


Heritage & Listed Buildings
Listed-building demolition — preserve what stays.
Grade I, Grade II and Grade II* schemes where the original fabric must survive while non-original elements come out cleanly.
Demolition inside a listed building is a contradiction in terms — until you separate what's actually being demolished from what's being preserved. The original fabric (the bit that earned the listing) stays. The later interventions — twentieth-century reinforced-concrete floors slotted into a Victorian shell, post-war partitions in a Georgian townhouse, redundant industrial fit-out in a converted mill — come out, cleanly, without disturbing what's around them. The method has to discriminate at millimetre tolerance between the two.
- Listed-building consent aware
- Millimetric cut tolerance
- Original fabric preserved
- Conservation-officer collaboration
GNAT UK works regularly on Grade I and Grade II* schemes including Bank of England vaults, listed industrial heritage, ecclesiastical buildings and converted mills. The discipline that anchors most of this work is diamond cutting and wire sawing — precision-controlled, no vibration, no impact, capable of taking out reinforced-concrete sections in pre-defined geometries while the structure around them stays untouched. Robotic demolition supplements where bulk material has to come out of a confined volume.
Process-wise, listed-building work is a collaboration with the conservation officer, the architect, the heritage consultant and sometimes the archaeologist. Method statements go through more review than on a standard scheme; sample cuts are typically required before the main works; and the change-control regime is tighter because every variation potentially affects listed-building consent. We work the way the regime requires — not against it.
What makes this sector different
The constraints that shape every method choice.
No-vibration cuts
Diamond saws and wire saws cut concrete cleanly without transmitting impact energy into the surrounding fabric — the only credible approach where lath-and-plaster, lime mortar or fragile masonry sits adjacent.
Geometric tolerance
Cuts placed and dimensioned to drawing — typically within ±5mm — so the new intervention fits the opening, and the original fabric beyond the cut line is undisturbed.
Conservation-team collaboration
Method definition with the architect, conservation officer and heritage consultant from the outset; sample cuts, photographic documentation and change-control built into the project rhythm.
Disciplines applied
The methods that anchor in this sector.
Each linked discipline covers the technique in full — equipment, applications, where it fits, where it doesn't.
Discipline
Diamond Drilling & Sawing
Precision cutting in reinforced concrete and structural elements.
Discipline page →
Discipline
Robotic Demolition
Remote-operated machines for confined-access, structural-removal, and high-risk environments.
Discipline page →
Discipline
Hydrodemolition
Non-percussive concrete removal — preserving structure and eliminating vibration.
Discipline page →
Sub-sectors covered
Where heritage & listed buildings work happens.
- Grade I and Grade II* listed buildings
- Ecclesiastical and heritage church works
- Listed industrial mills and warehouses
- Bank vaults and high-security listed structures
- Listed bridge and infrastructure works
- Scheduled-monument adjacent demolition
On site
Project imagery from the sector.
Additional on-site photography from recent schemes — supplements the case studies below.
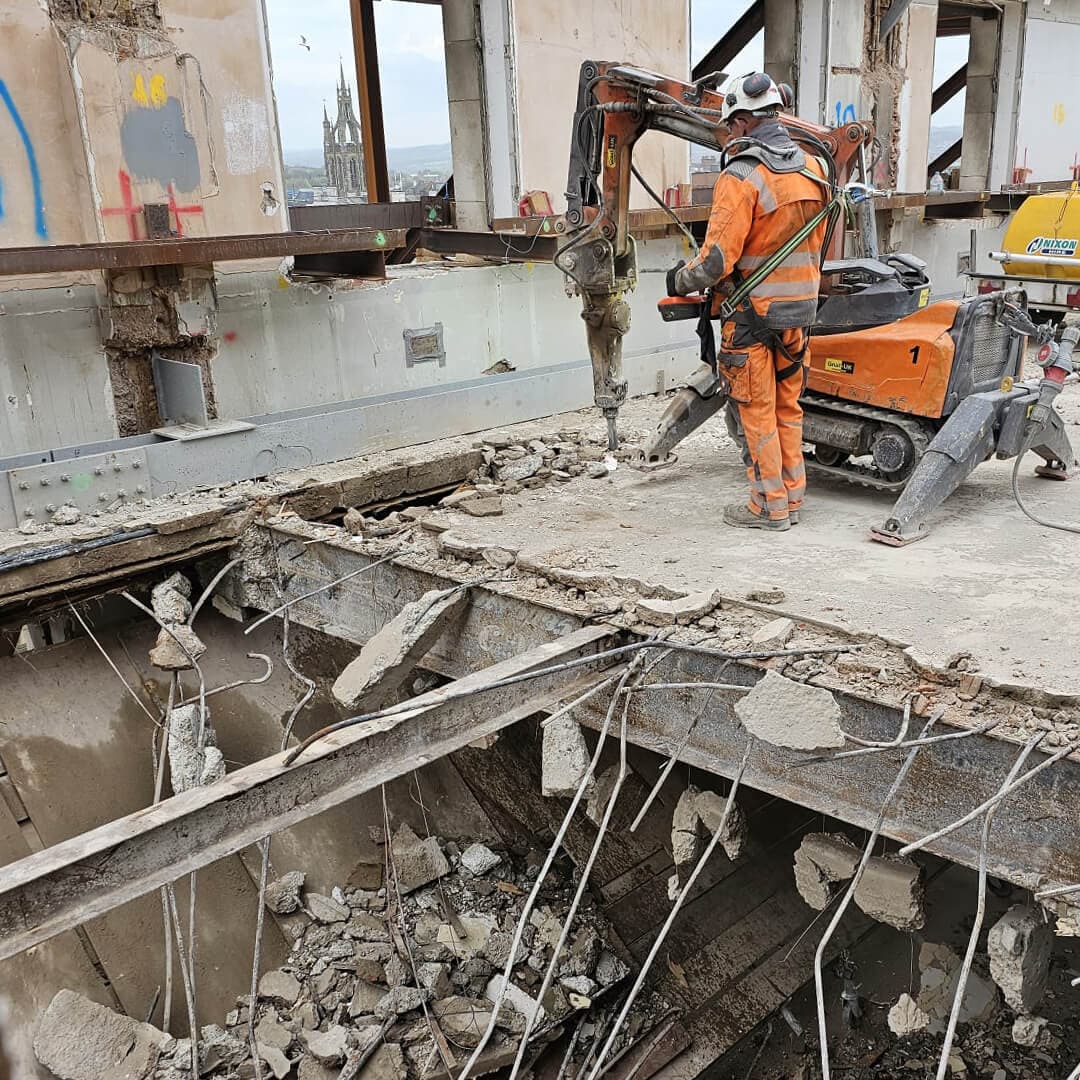
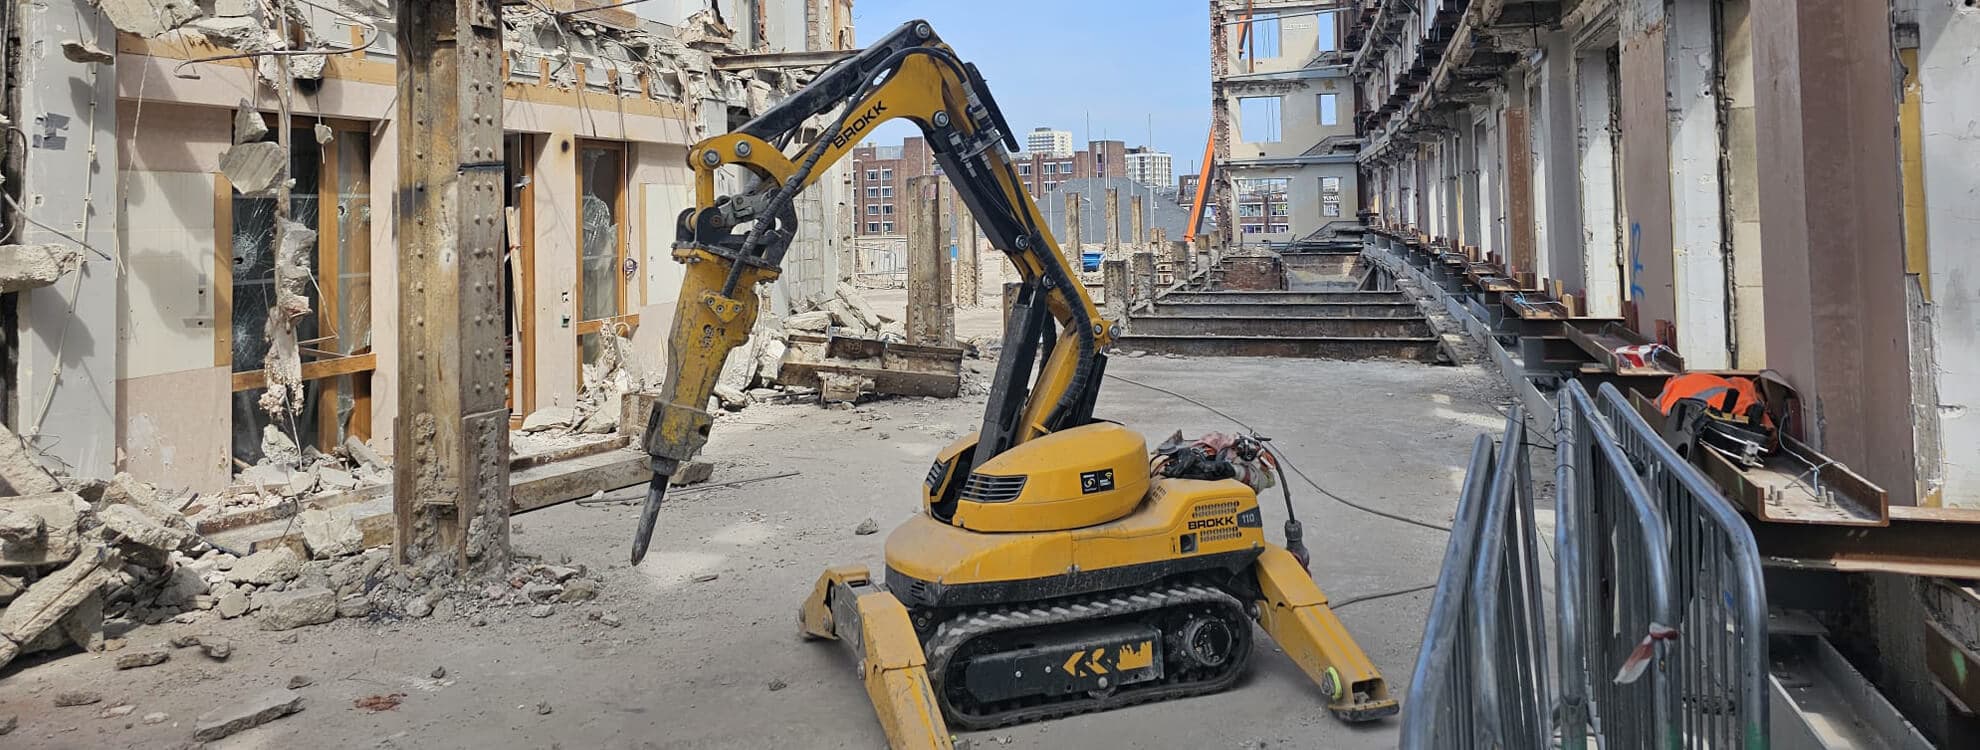
Top-down deck break-out under facade retention 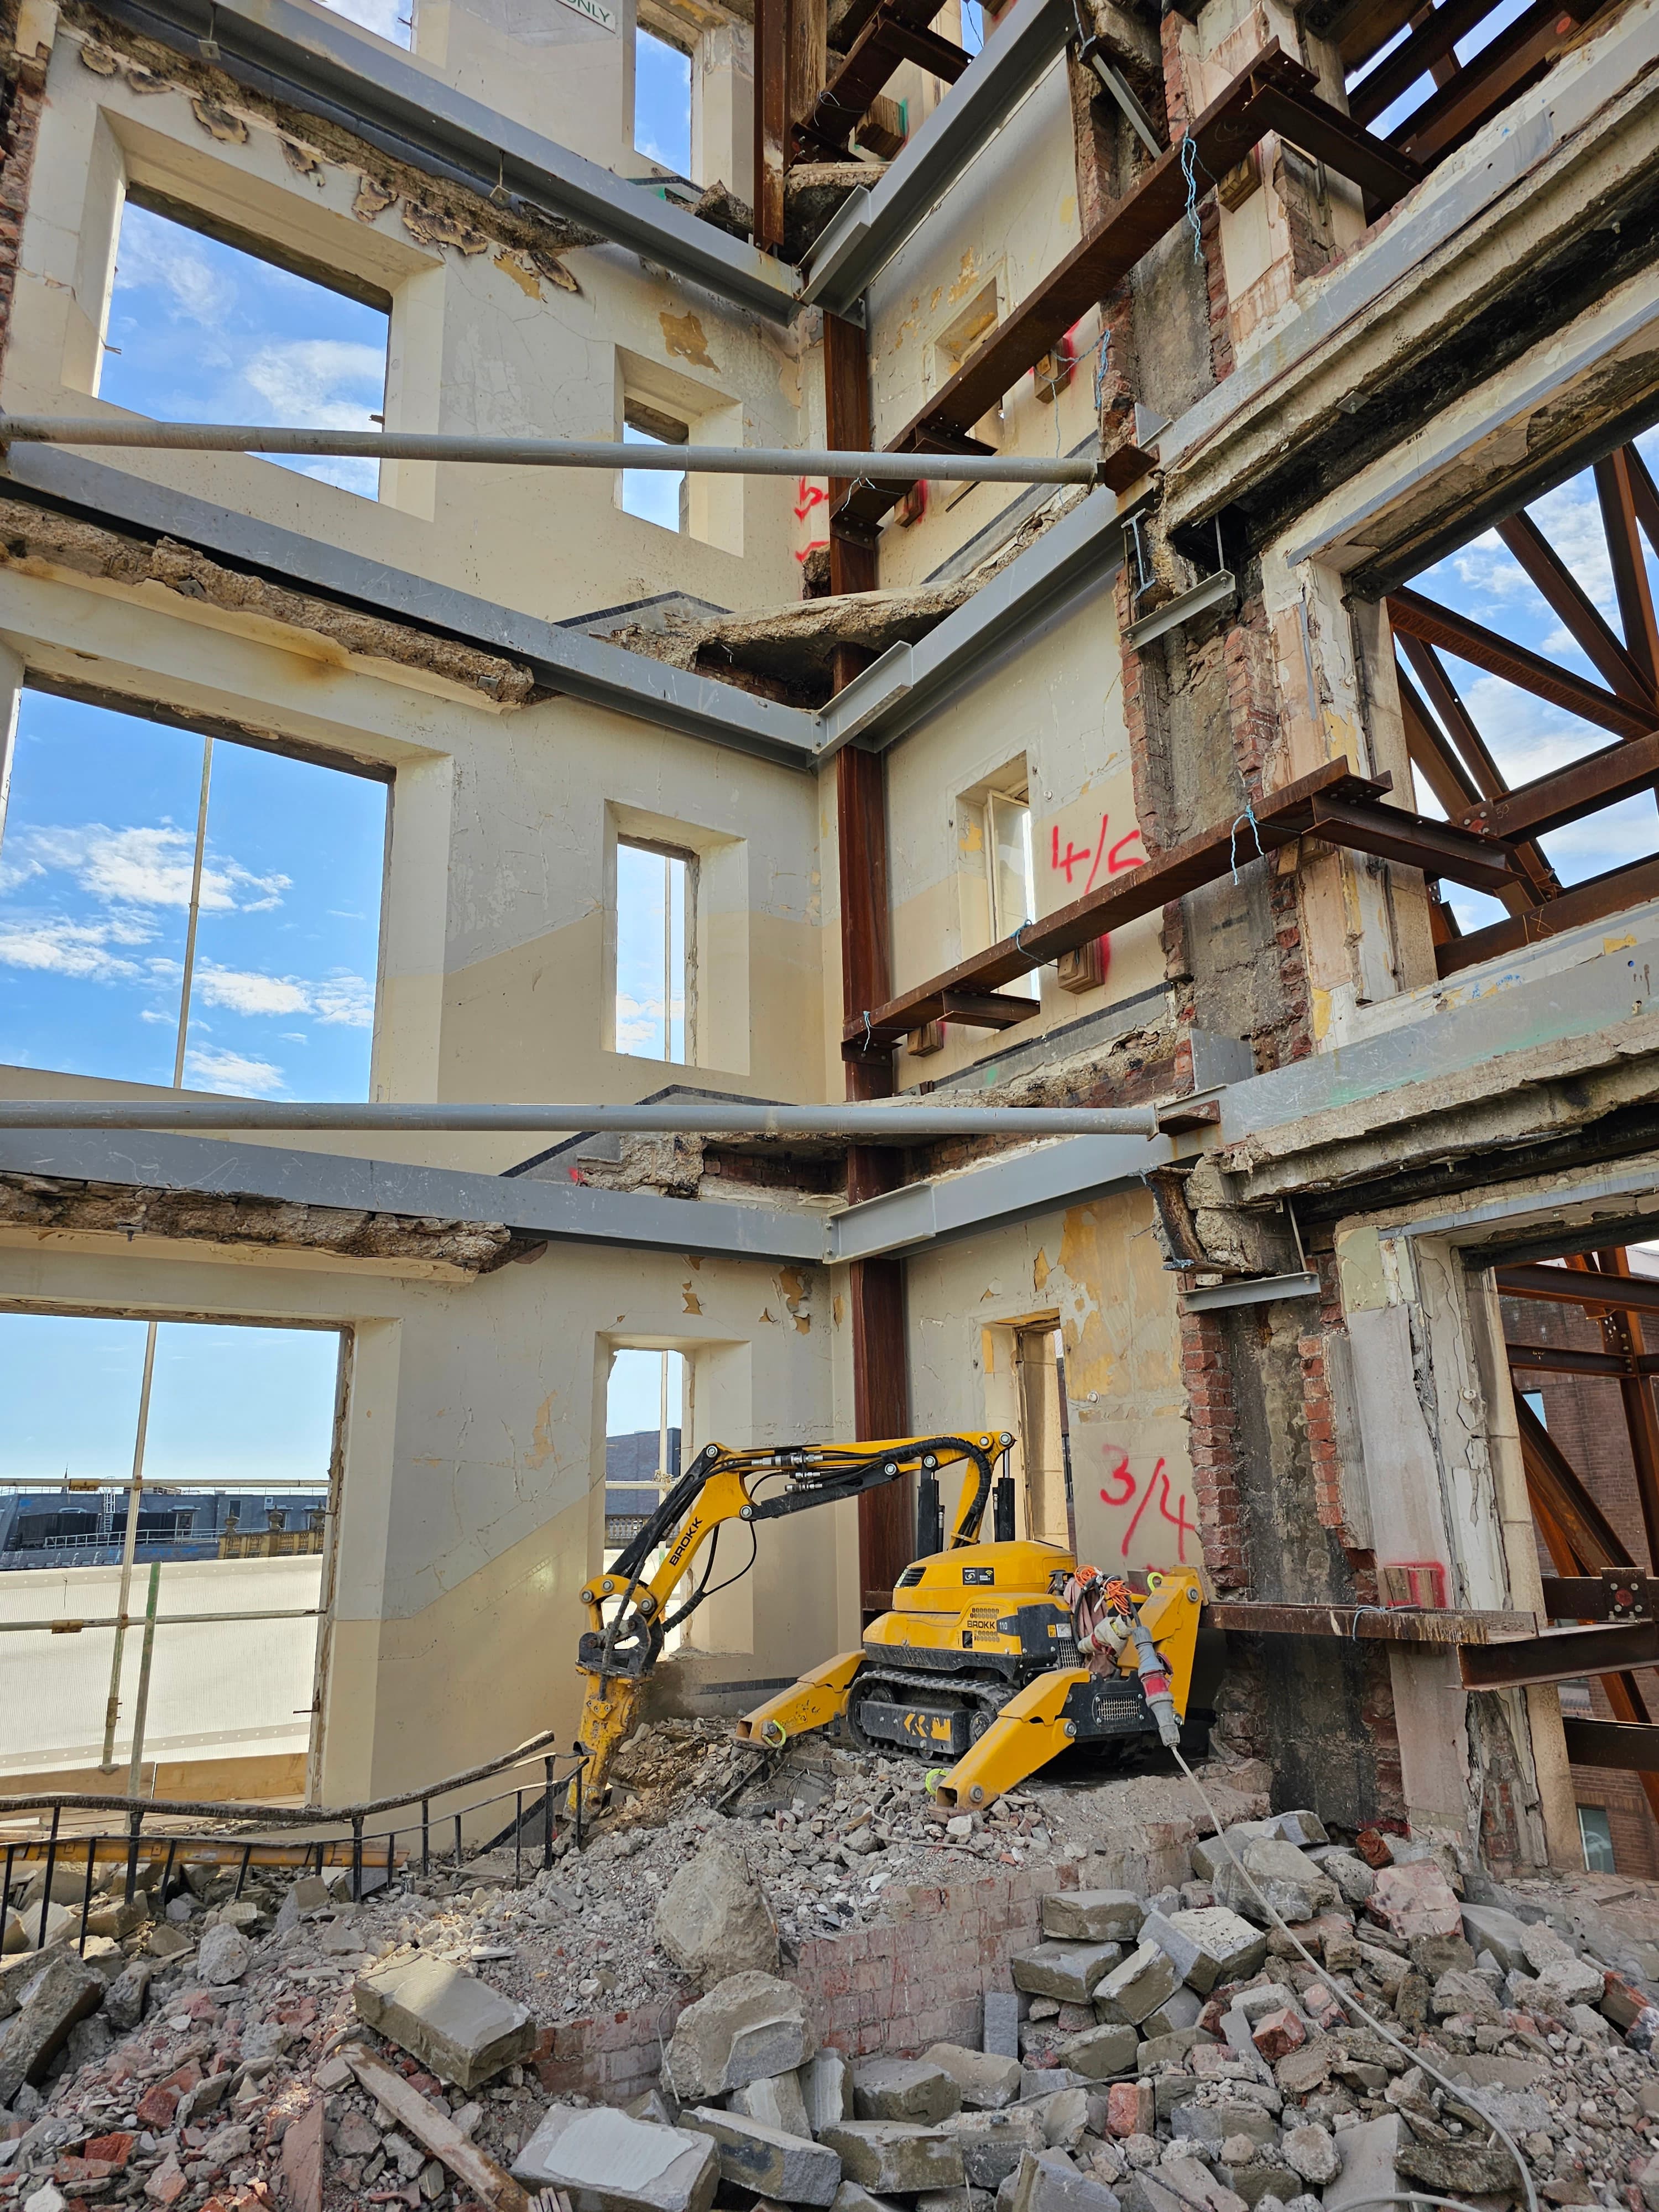
Internal deconstruction inside a retained Georgian shell 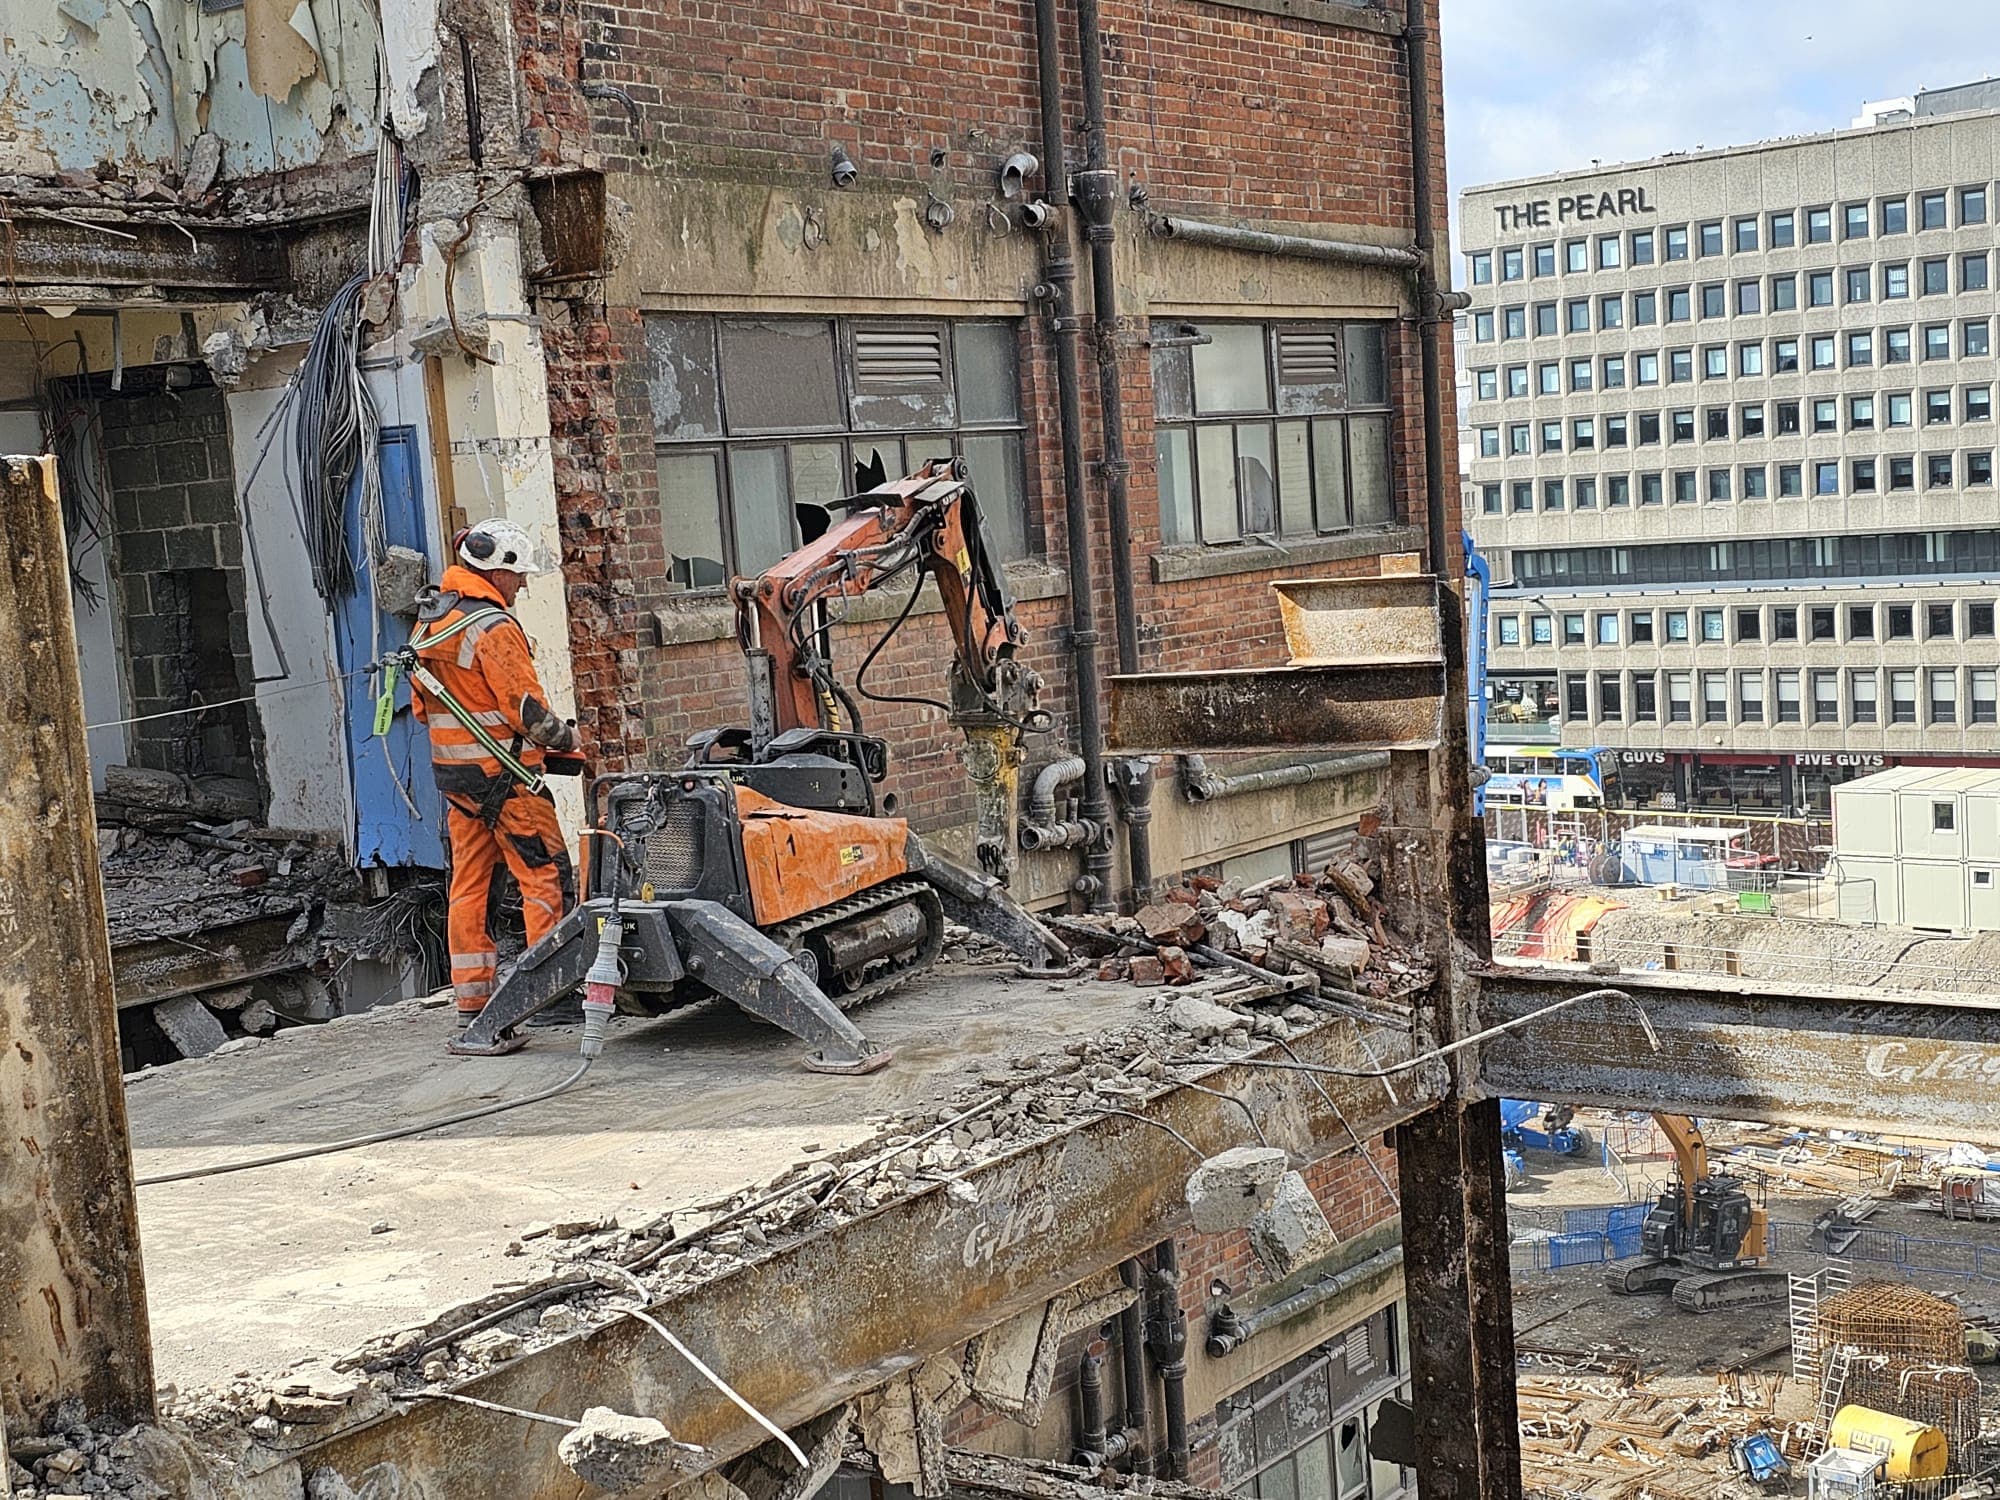
Facade-retention works on a listed urban facade 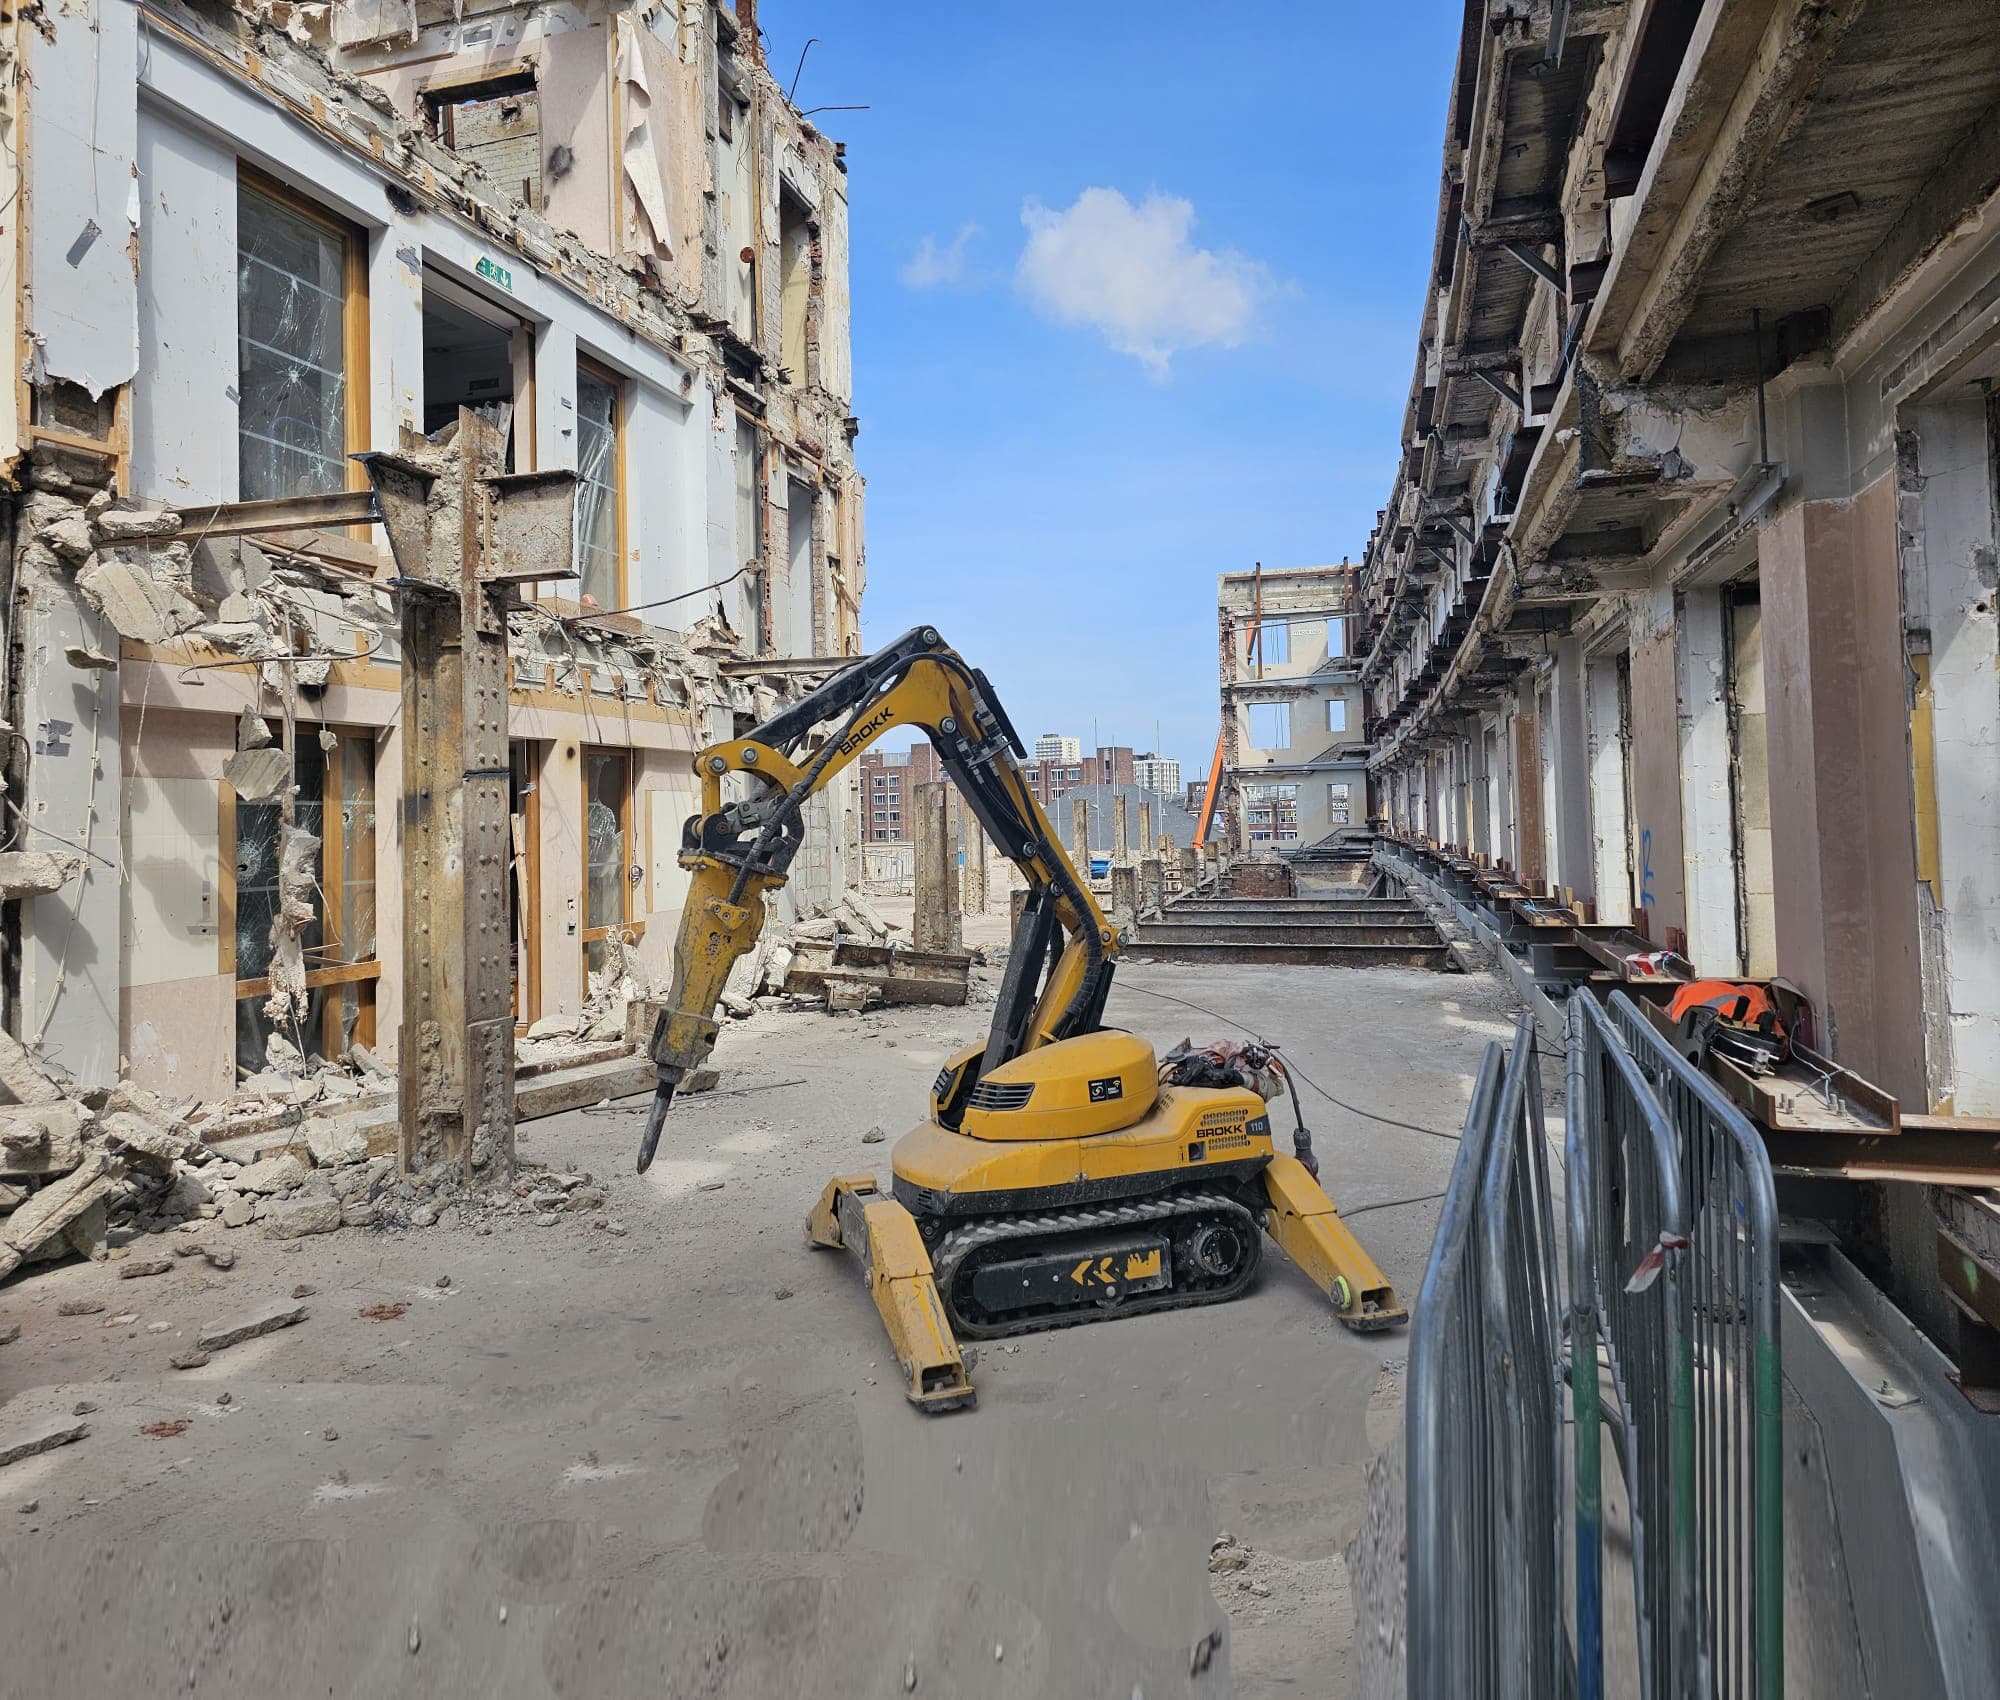
Wide view: facade retained, internal structure removed
Documented projects
Heritage & Listed Buildings case studies on file.
5 projects in this sector — each with the method statement, the equipment used, and the outcome.
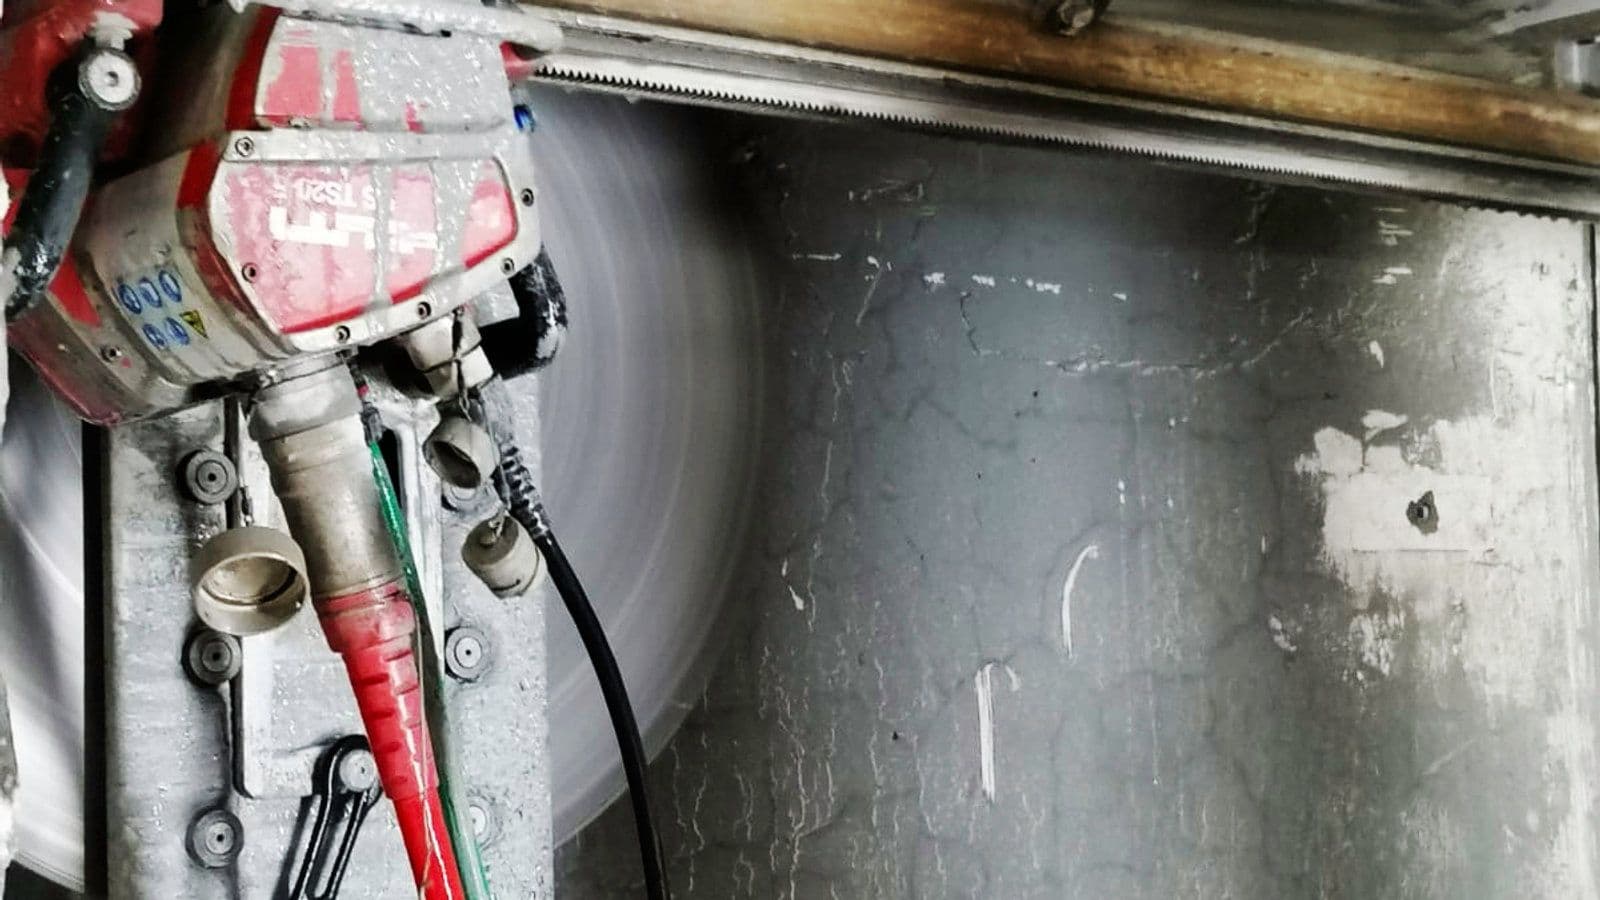
Project · 10 May 2021
Diamond-Cutting a Bank of England Vault in a Grade I Listed Building
Track sawing and stitch drilling deconstructed a heavily reinforced Bank of England holding vault inside a 16th-century Grade I listed London building.
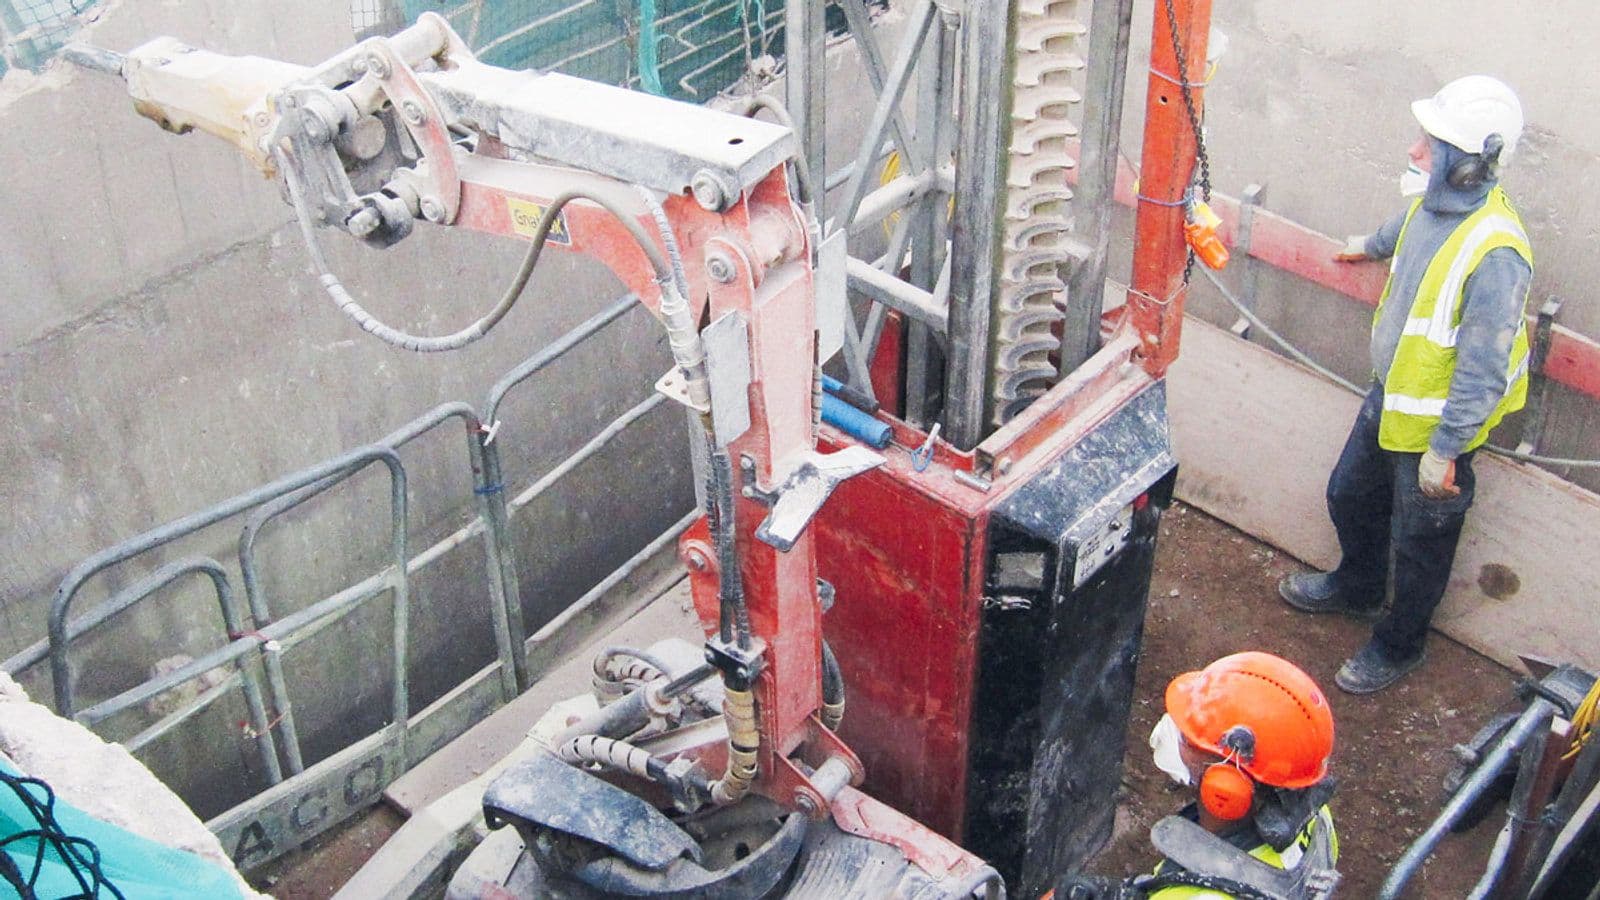
Project · 2 August 2023
Top-Down Deconstruction of the Shropshire Flax Mill Silo
Husqvarna DXR140 robots on mast climbers deconstructed a 21m, 500-tonne reinforced silo from the inside out at the Grade I listed Ditherington flax mill.
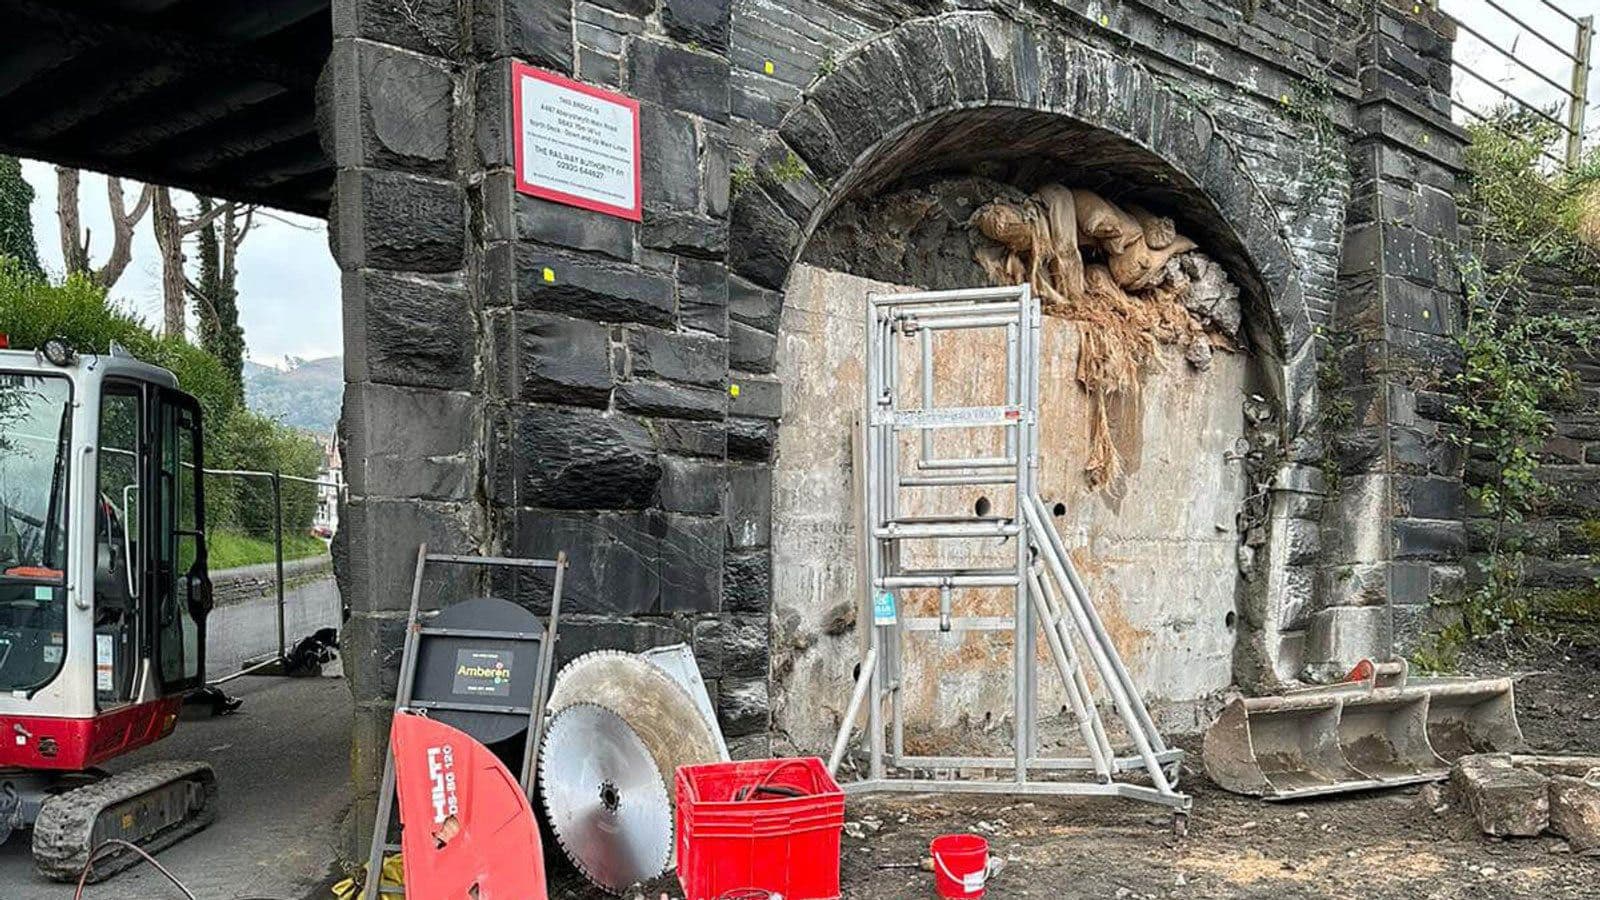
Project · 8 November 2023
Railway Arch Refurbishment for a Safer Pedestrian Walkway
Brokk robots and Hilti track saws cleared a sealed Beeching-era railway arch to open a new pedestrian walkway, finishing three days early.
Industry · 23 November 2022
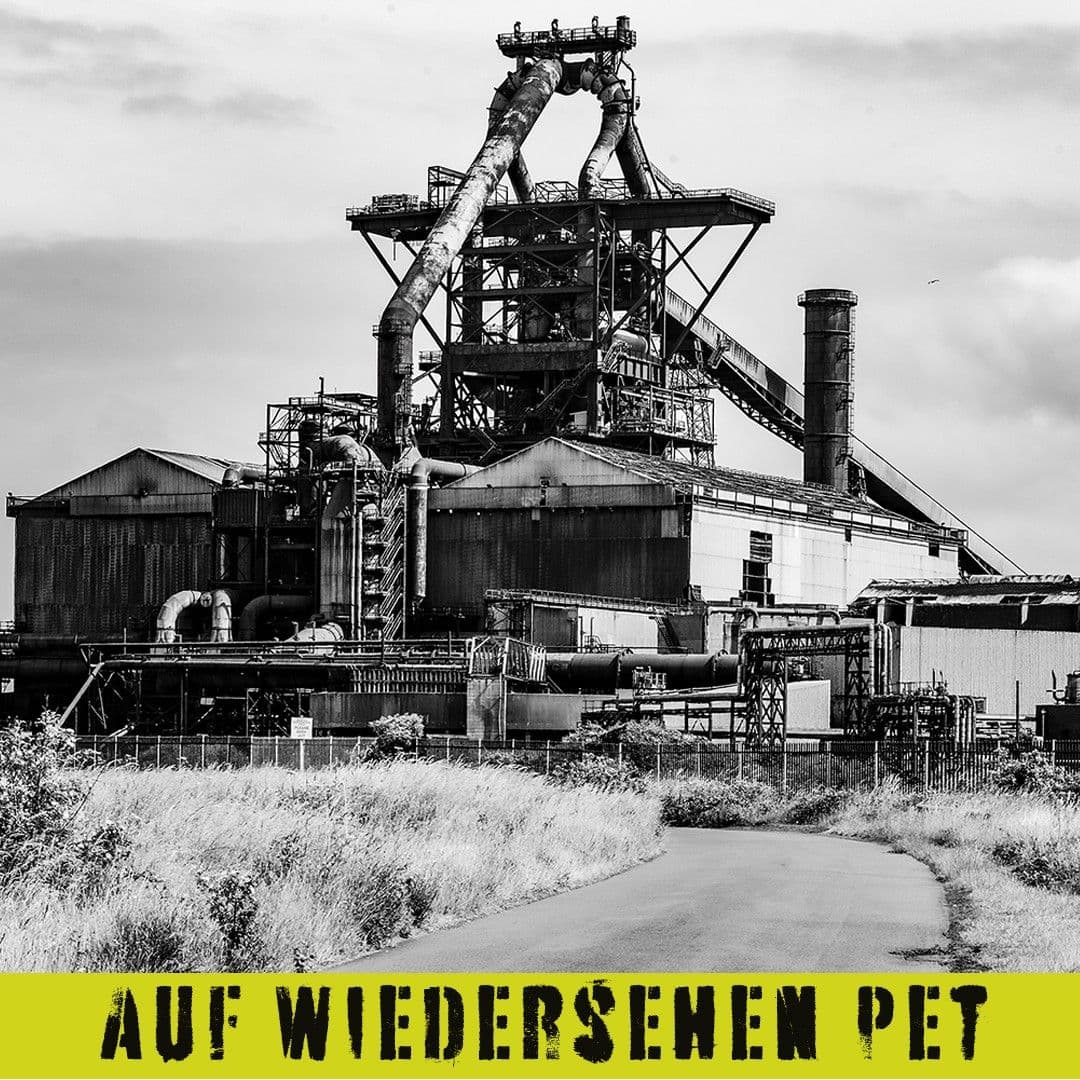
A Sad Farewell to an Iconic Industrial Heritage Landmark
A reflection on the loss of an iconic British steel-industry landmark — and a hope for what new technology and renewal can build on these sites.
Project · 20 July 2023
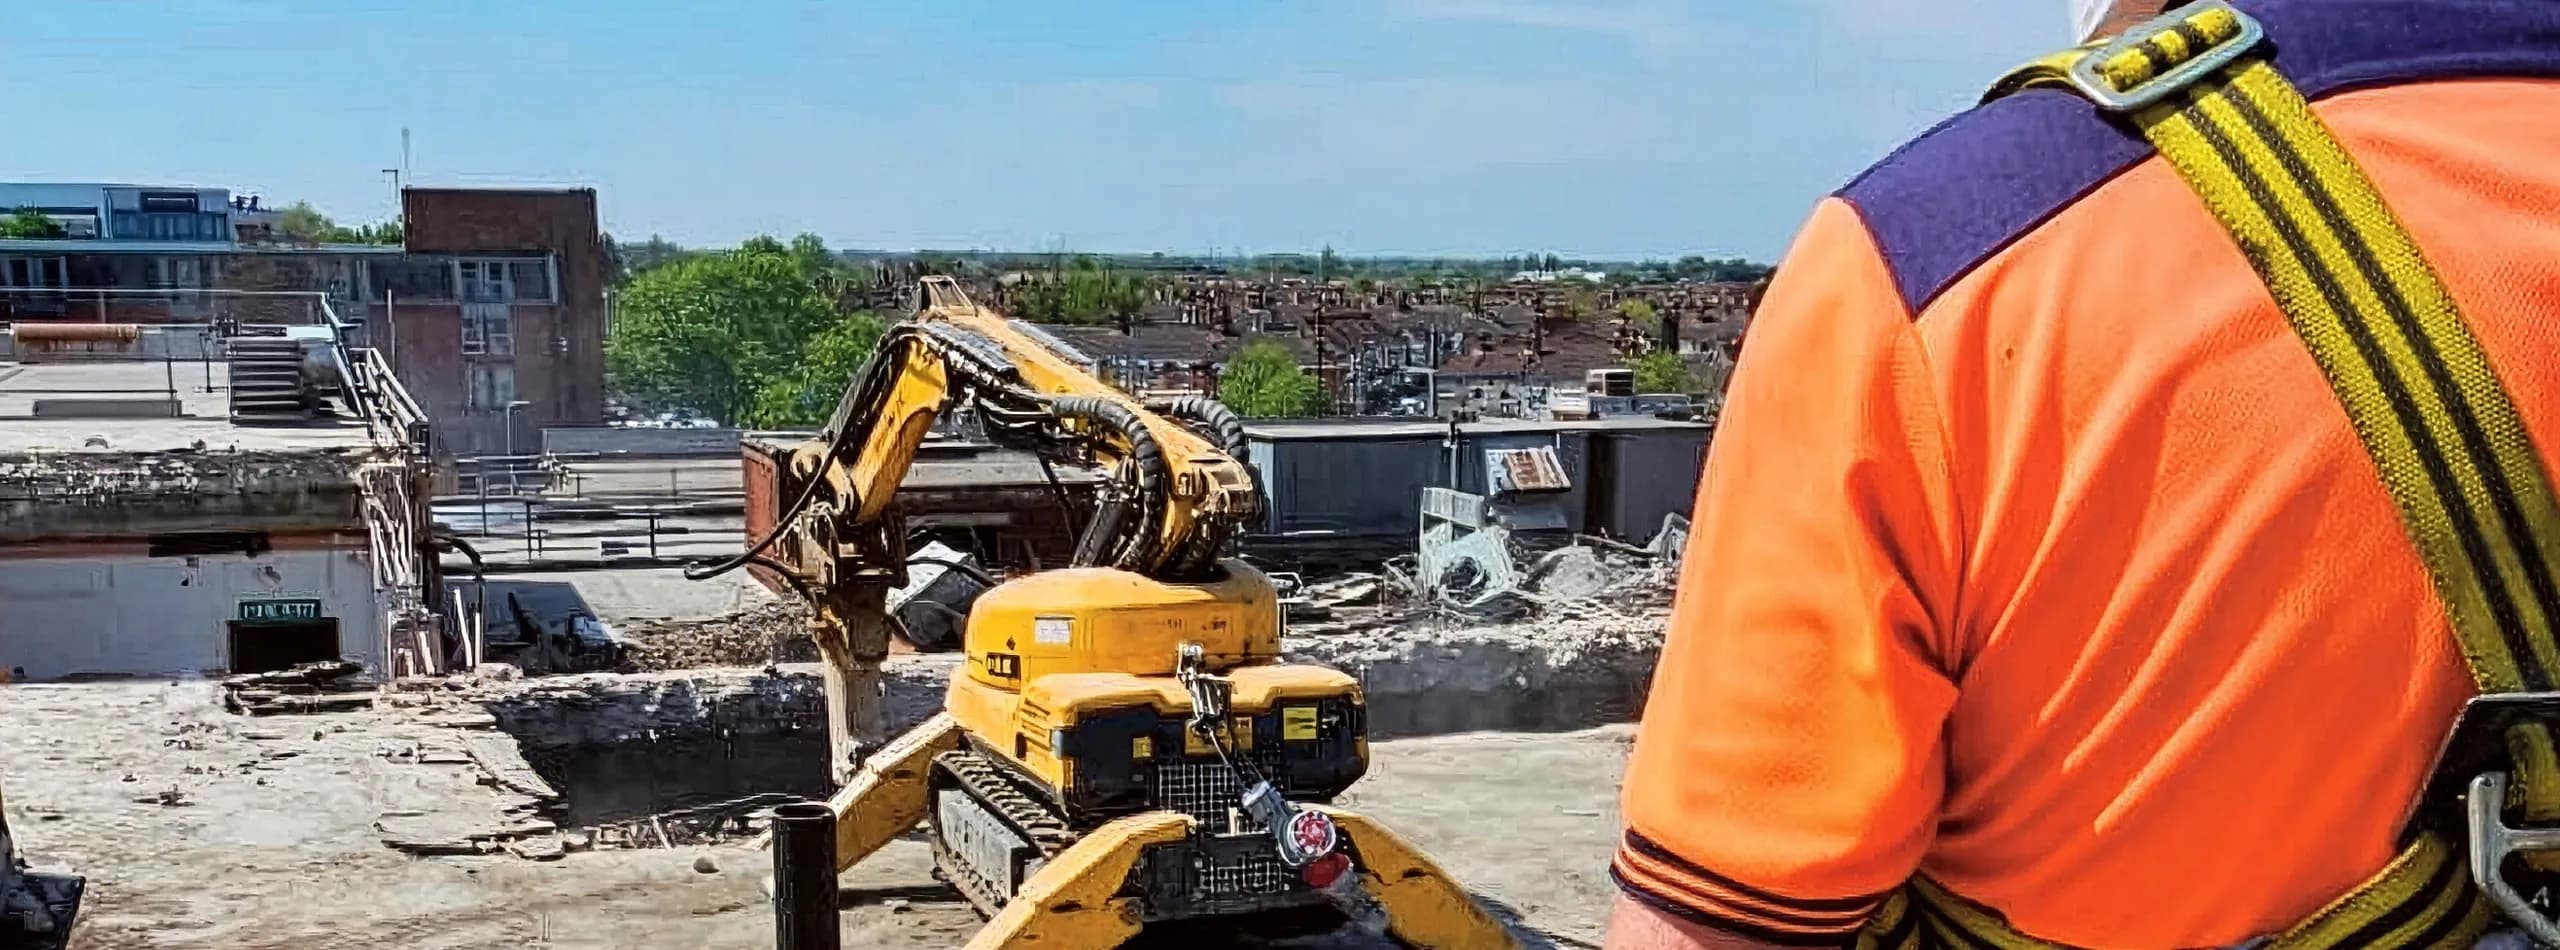
Top-Down Robotic Demolition of a 19-Storey Leeds Tower
Husqvarna and Brokk robots deconstructed a 19-storey Leeds city centre tower from the top down, working alongside Bobcats to clear concrete and rebar.
FAQ
Heritage & Listed Buildings — common questions.
Yes — typically through the architect or heritage consultant on the design team, with direct dialogue where the conservation officer wants method-level conversation. We provide method-statement drafts, sample-cut photographs and material samples on request.
For diamond-sawing and wire-sawing work, typical tolerance is ±5mm on the cut line. Tighter tolerance is achievable on shorter cuts — we will tell you what is achievable for the specific configuration during method definition.
We work with the archaeologist appointed under the consent or planning condition — typically a watching brief during break-out, with stop-work triggers if anything is uncovered. The method statement names the protocol and the contact tree before mobilisation.
Yes — though we typically remove the post-original element rather than touching the historic mortar itself. Where the historic fabric needs intervention, the method gets defined alongside a heritage specialist, and we limit our scope to the work the consent permits.
Listed-building scheme in design?
Bring us in alongside the heritage team. Method conversations early help shape what the consent application can credibly propose — and avoid the situations where the consent is granted but the method to deliver it doesn't exist.